
(909) 373-7214

A second home on the same lot.

An ADU is a complete, separate home on the same property as a house. There are three common ways to build one, and the right one usually depends on what is already on your lot.

HouseADU
Garage conversion
HouseADU
Attached ADU
HouseADU
Detached ADU

Where each type sits on a typical lot, seen from above, with the ADU in blue. Plan diagrams are simplified illustrations.

What counts as an ADU

California law defines an ADU as an attached or detached residential unit with complete independent living facilities for one or more people, on a lot with a proposed or existing primary residence.

California Government Code §66313, checked September 26, 2026

A junior ADU is smaller, no more than 500 square feet, and sits entirely inside a single-family home.

Garage conversion, attached or detached

The same five questions for each ADU type. None is better in the abstract; the lot usually decides.

Garage conversion

Turn an existing garage into a home.

What changes on the property
The garage becomes living space; its footprint stays recognisable.
What it may suit
You have a garage you can give up and want to reuse an existing structure.
What needs checking first
The condition of the slab, walls and roof, insulation, and how the city treats the loss of garage parking.
What can affect scope and budget
How much of the structure can be kept, raising or insulating the floor, windows and plumbing runs.
A sensible next step
Have the existing garage structure looked at before planning the layout.
Attached ADU

A separate dwelling joined to the house.

What changes on the property
A new, self-contained unit is built against the house, with its own entrance, kitchen and bathroom.
What it may suit
You want a separate home on the property but have limited yard space.
What needs checking first
ADU size and setback rules for your city, fire separation from the main house, utilities and entrances.
What can affect scope and budget
Unit size, the shared wall, utility connections, and city fees that apply to ADUs.
A sensible next step
Confirm what your city allows for attached ADUs on your lot.

Detached ADU

A separate small home in the yard.

What changes on the property
A standalone dwelling is built on the same lot, separate from the main house.
What it may suit
You want privacy between households and have room in the yard.
What needs checking first
Yard space and setbacks, access for construction, utility runs from the street or main house, and trees or slope.
What can affect scope and budget
Unit size, distance for utility lines, site preparation, and finishes.
A sensible next step
Measure the yard and note where utilities enter the property.

Whether a route is allowed on a specific property depends on the lot, the existing structures and the city’s current rules. Nothing here is an eligibility decision, a price or a timeline.

Who an ADU may suit

  • Family close by, with privacy

    Space for a parent, an adult child or a relative, with its own entrance, kitchen and bathroom.

  • Rental income

    A separate unit that could be rented, subject to your city’s current rules on renting ADUs.

  • A garage or yard you can use better

    An existing garage can be converted, or open yard space can take a new unit.

Two ADUs taking shape

The main house stays fixed in both. Choose a detached unit or a garage conversion.

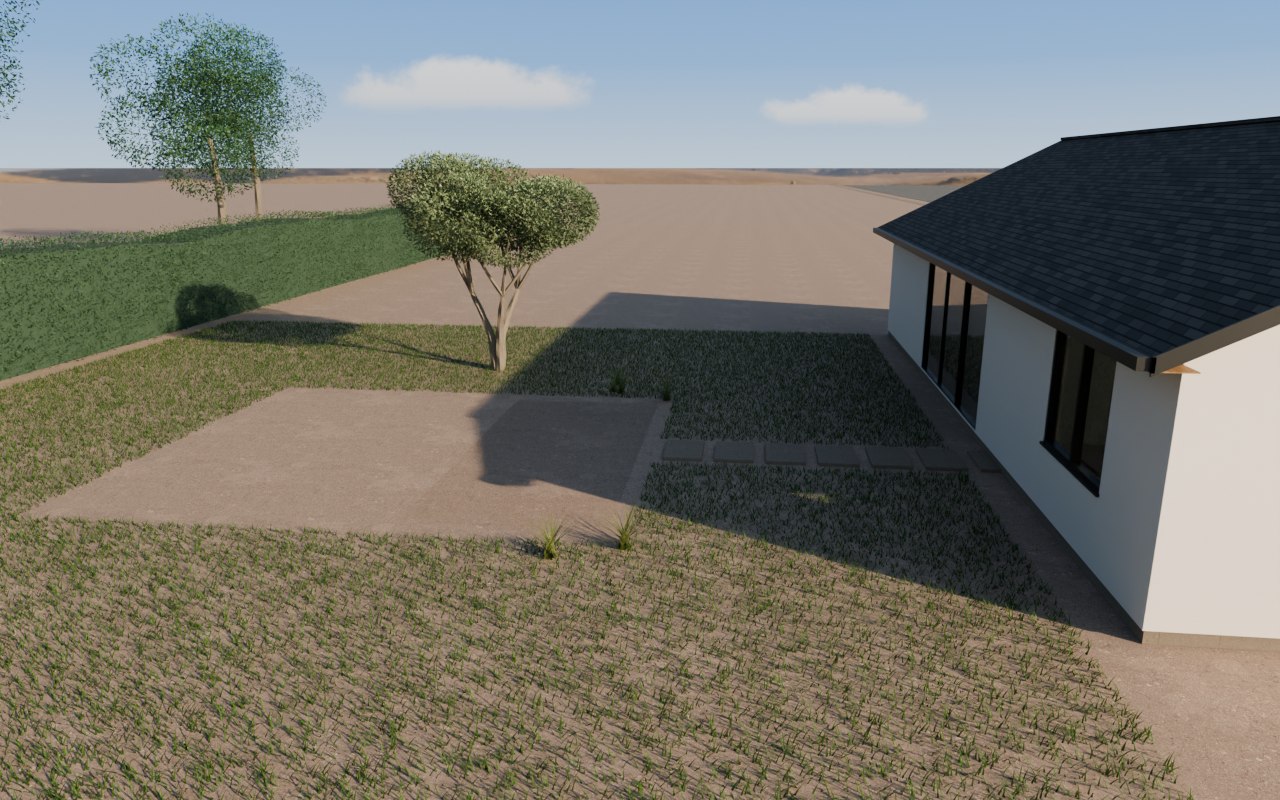
The main house stays exactly as it is while a separate home is built in the back yard.

Detached ADU: Site
Rendered from one scene with a fixed camera. Simplified illustration of a typical project. Not engineering guidance or a promise about a specific property.

Site

What happens
The pad is marked out in the yard, with space kept between the two homes.
What you decide
Where the unit sits and how people reach it.
What must be checked
Setbacks, access for construction and utility routes.

What must be checked first

Three questions narrow the ADU type quickly. The rest decide how much work each type needs.

  • Yard space and setbacks, or the garage you could give up
  • Where water, sewer, gas and electrical service run today
  • Access for equipment and materials to the back of the lot
  • For a conversion: the condition of the slab, walls, roof and insulation
  • For an attached ADU: separation from the main house and a separate entrance
  • Your city’s ADU ordinance, fees and review process

State law sets some ADU standards; your city sets the rest. Confirm current rules with your city.

What the work can involve

Every ADU is a small but complete home, so it carries the same systems as a house.

  1. A look at the lot, the yard and any structure you want to convert
  2. Choosing the type: garage conversion, attached or detached
  3. Design of a complete home: kitchen, bathroom and entrance
  4. Utility connections, which may be separate from or shared with the house
  5. Plans reviewed under California and city ADU rules
  6. Construction: foundation or slab work, framing, systems and finishes
  7. Inspections at each stage, then the final walkthrough

What shapes an ADU’s scope

An ADU is small, but its scope follows the same four factors as any home.

Existing property and site

What is already there sets the starting point: the lot’s size and slope, existing structures and their condition, and where water, sewer, gas and power come in.

Questions worth answering

  • Do you have a survey or old plans?
  • Where do utilities enter the property?
  • Is anything on the lot in poor condition?

What it can change: Site preparation, what can be reused, and how far new connections need to run.

For your project: Yard space, setbacks and utility routes decide which ADU type is realistic.

Nobody can price a project from a web page. These are the questions that make a first conversation useful.

ADU questions

Short answers, grouped by project type. Specific rules depend on your property and your city.

Start an ADU brief

Three short questions about your property and priorities. Print the result, or keep it in this browser for later.

Ask about an ADU

Send your project to Castle

A few details are enough. Castle will reply about your project.

Give at least one: email or phone.

Give at least one: email or phone.

Add more project details (optional)
Where are you now?
Any timing to plan around?

Castle uses these details only to reply about your project. They are kept by Castle, not in this browser.

Ask a question

How should we reply?

Contact details and messages are used only to reply to you. They are not saved in this browser.