
Plans and permits first. Construction after.
Every project here follows the same order: understand the property, settle the plan and get it approved, then build with inspections along the way. The details change by project; the order does not.
Three phases, six steps
Your property
Before anything is drawn.
Step 1
First conversation
- What happens
- You talk through your goals, the property and your questions.
- What you decide
- Which routes are worth looking at.
- What is checked
- Nothing yet; this is for understanding, not deciding.
- What comes out of it
- A shared picture of what you want to change.
Step 2
Site and existing-structure review
- What happens
- The lot and anything already built on it are looked at: size, setbacks, slope, utilities and condition.
- What you decide
- Which route fits the property.
- What is checked
- Conditions that need a survey, soils report or other specialist.
- What comes out of it
- A short list of site conditions to confirm before design.
Your plan
Settled on paper, then approved.
Step 3
Design and selections
- What happens
- Layout, exterior, systems and finishes are designed and priced as the plan firms up.
- What you decide
- Rooms, layout, windows and the level of finishes.
- What is checked
- That the design fits the site conditions and your priorities.
- What comes out of it
- A design ready for engineering and permit drawings.
Step 4
Permits and plan check
- What happens
- The drawings go to the city. Plan check may ask for changes before approval.
- What you decide
- How to respond to any changes the city requests.
- What is checked
- Code compliance, by the city.
- What comes out of it
- An approved permit set: the drawings the build follows.
Your build
Only after approval.
Step 5
Construction and inspections
- What happens
- Foundation, framing, enclosure, systems and finishes, in that order.
- What you decide
- Final selections as each stage arrives. Any changes are agreed in writing before work continues.
- What is checked
- City inspections at the stages the permit requires.
- What comes out of it
- Work that has passed each inspection.
Step 6
Final inspection and walkthrough
- What happens
- The city’s final inspection, then a walkthrough of the finished project together.
- What you decide
- The punch list of anything to finish or correct.
- What is checked
- That everything on the plans was built.
- What comes out of it
- Your finished project.
See the build phase
The last phase, shown the same way for five kinds of project. Choose one and a stage.
The existing house stays exactly as it is while a new wing takes shape beside it.
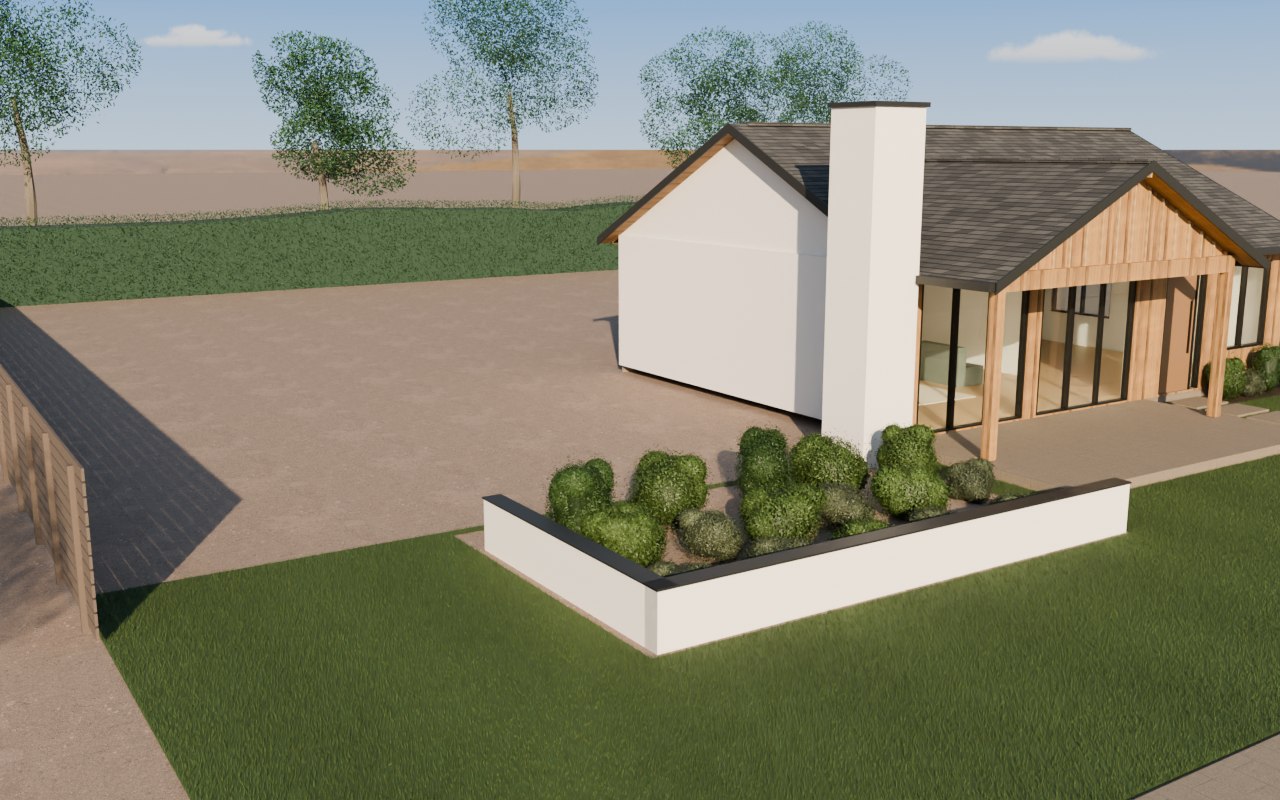
Connection
- What happens
- The existing house is measured and the new footprint is marked where it will join.
- What you decide
- Where the addition connects and how the rooms will flow into it.
- What must be checked
- Setbacks, lot coverage and the existing structure at the connection.
Inspections you can expect
Inspections are set by the permit and the city. On most residential projects they follow the build in this order.
- Foundation, before concrete is placed
- Framing, once the structure is up
- Rough plumbing, electrical and mechanical, before walls close
- Insulation, where required
- Final inspection
The exact list depends on the project and the city.
Process questions
Short answers, grouped by project type. Specific rules depend on your property and your city.
Yes. Plans are reviewed and approved by the city before physical work begins, and inspections happen at stages during construction.
You talk through your goals, the property and your questions. Bringing the preparation checklist from the Resources page makes it more useful.
Not exactly from a web page. For remodels, additions and ADUs, the cost calculator on the homepage shows an early planning range based on published California builder pricing; it is not a quote. Cost depends on the site, the size, the design and finishes, so a realistic number for your project comes after the property has been reviewed and a concept exists.
Size, site conditions, how much of an existing structure changes, and finish level. The scope section on each service page explains each one.
Further reading
- ADU types explainedGarage conversion, attached and detached units.
- Remodeling while you live at homeSequencing, protection and what to expect.
- Building on a vacant lotWhat to check before buying or designing.
- Addition or attached ADU?How the two routes differ, compared side by side.
- How a project comes togetherProperty, plan and build, step by step.
Start with your own project
The project brief puts your goal, property stage and priorities in one place, ready for a first conversation.