Remodel
Same footprint. Layout, systems and finishes change inside the walls you have.
 (909) 373-7214
A remodel reworks the space inside the walls you have. An addition makes the house bigger. Both start with the same question: what is the existing structure able to take?
 Before
 After
AfterSame footprint. Layout, systems and finishes change inside the walls you have.
A bigger house. New rooms are built onto it and stay part of one home.
Closed-off rooms, poor light, too little storage or dated systems: a remodel changes the layout and what is behind the walls.
An addition extends the house, and the new rooms stay part of one home.
Improving the house you own can be an alternative to moving; comparing both for your property is the honest way to decide.
All three change an existing property. Reading them side by side shows which one matches what you need, and why an addition is not the same as an attached ADU.
Rework the space you already have.
Make the existing home bigger.
A separate dwelling joined to the house.
Whether a route is allowed on a specific property depends on the lot, the existing structures and the city’s current rules. Nothing here is an eligibility decision, a price or a timeline.
The remodel keeps one room and one view; the addition keeps the existing house fixed while a new wing takes shape.
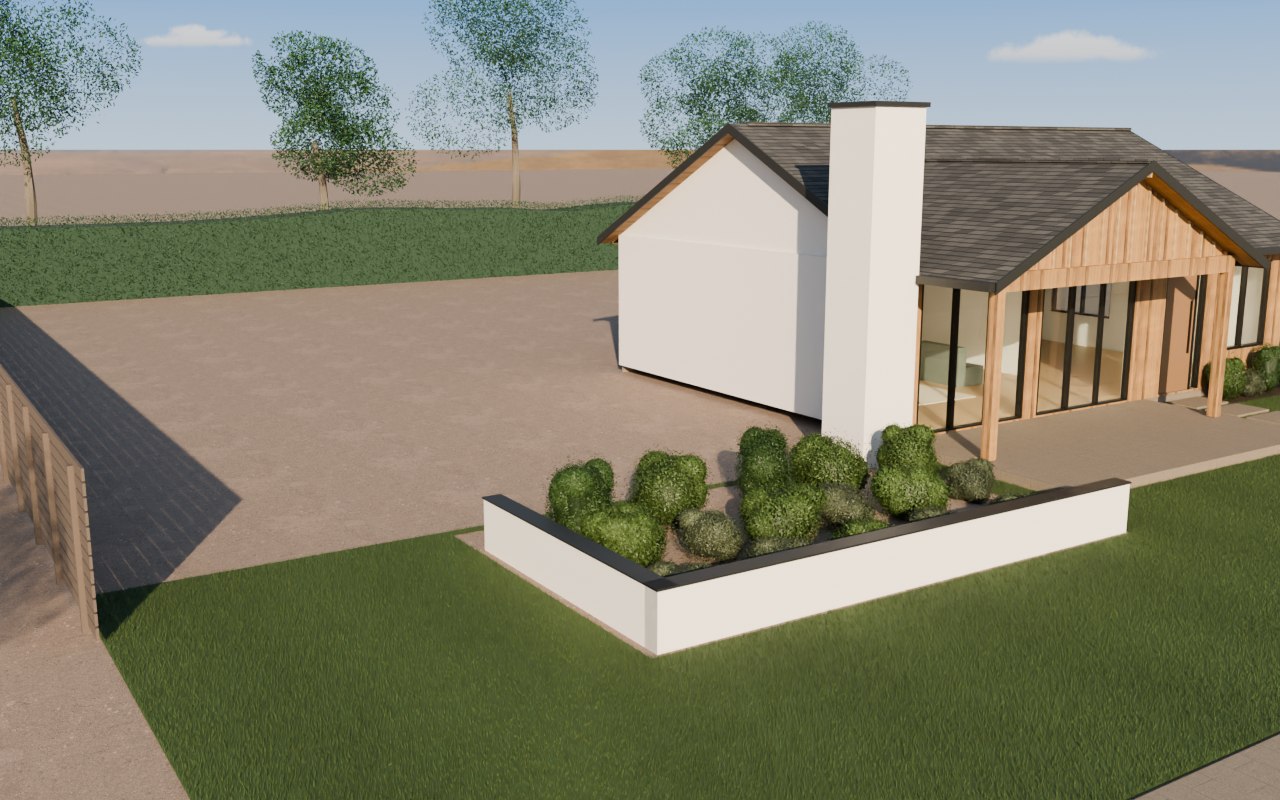
The existing house stays exactly as it is while a new wing takes shape beside it.
Remodels and additions share trades and inspections. The difference is how much of the existing house is opened up or extended.
In a remodel or addition, the existing house sets the limits. These checks come before design.
What is behind the walls is the main unknown; some of it is only visible once work starts.
How much changes, and what the existing house hides, drive a remodel or addition more than size alone.
What is already there sets the starting point: the lot’s size and slope, existing structures and their condition, and where water, sewer, gas and power come in.
What it can change: Site preparation, what can be reused, and how far new connections need to run.
For your project: What is behind the walls is the main unknown in a remodel.
Nobody can price a project from a web page. These are the questions that make a first conversation useful.
Short answers, grouped by project type. Specific rules depend on your property and your city.
An addition enlarges your existing home and stays part of one dwelling. An attached ADU is a separate unit with its own entrance, kitchen and bathroom, reviewed under ADU rules.
Often yes, with planning around noise, dust, utilities and access. Some stages, such as work on kitchens or main systems, may make it harder.
Work that changes the structure, plumbing, electrical or mechanical systems usually does; purely cosmetic work often does not. Your city decides, so confirm before work starts.
Through a new foundation beside the house, framing that ties into the existing walls and roof, and weatherproofing where old meets new. How the roofs meet and whether the floor levels match are decided early in design.
Not exactly from a web page. For remodels, additions and ADUs, the cost calculator on the homepage shows an early planning range based on published California builder pricing; it is not a quote. Cost depends on the site, the size, the design and finishes, so a realistic number for your project comes after the property has been reviewed and a concept exists.
Size, site conditions, how much of an existing structure changes, and finish level. The scope section on each service page explains each one.
Yes. Plans are reviewed and approved by the city before physical work begins, and inspections happen at stages during construction.
You talk through your goals, the property and your questions. Bringing the preparation checklist from the Resources page makes it more useful.
Pick the route that sounds closest. You can change it inside the brief, and nothing is sent anywhere.