
(909) 373-7214

A new home, shaped by the lot it stands on.

Whether you are starting with an empty lot or replacing a house that no longer works, the first work happens on paper and on site, long before the foundation.

What must be checked first
Rendered illustration: a finished single-storey home with stucco, cedar and large windows, seen from the street.
Rendered illustration, not a Castle project.

Who a new home may suit

  • You own, or are buying, a lot

    You want a home designed around its size, orientation and slope rather than a plan forced onto it.

  • Your current house has reached its limit

    Repairs and remodeling would not solve the layout, condition or size problem, so a rebuild is worth comparing.

  • You want every system new

    A new home lets foundation, framing, plumbing, electrical and finishes be planned together from the start.

What must be checked first

These are the unknowns that can change a new-home project the most. They are cheaper to answer before design than after.

  • What the zoning allows: use, setbacks, height and lot coverage
  • Whether water, sewer, gas and power reach the lot, and how far away they are
  • Soil and slope, and whether grading or special foundations may be needed
  • Access for equipment and deliveries
  • Easements, shared driveways or restrictions recorded on the property
  • For a rebuild: demolition permits and what the city allows to be rebuilt

A survey or soils report may be needed; the site review tells you whether it is.

What the work can involve

A new home is the longest route, and most of its decisions are made before construction starts.

  1. A site review of zoning, utilities, soil, slope and access
  2. Demolition and site clearing, if a house is being replaced
  3. Design of the layout, exterior and systems
  4. Engineering and the drawings the city reviews
  5. Plan check, with any changes the city requests
  6. Construction from foundation to finishes, with inspections at each stage
  7. Utility connections, driveway and landscaping
  8. The final walkthrough and handover

How a new home takes shape

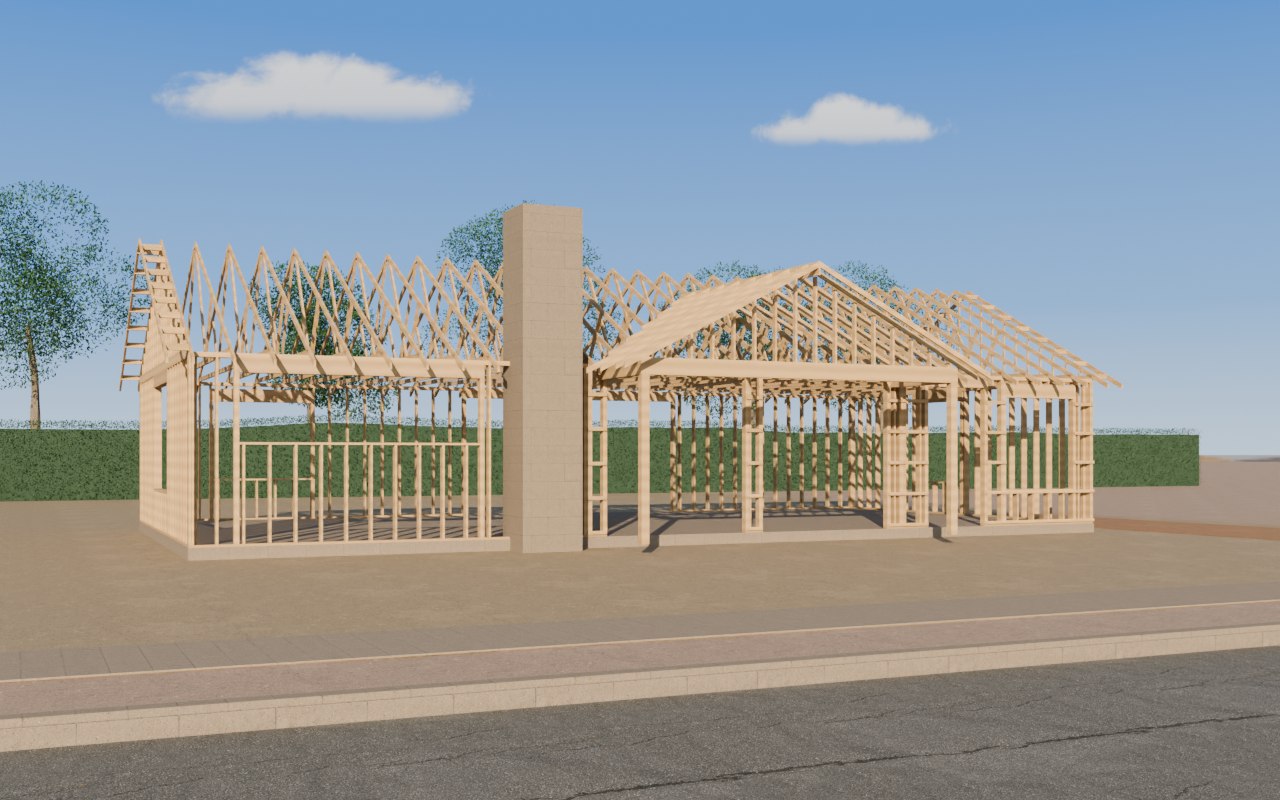
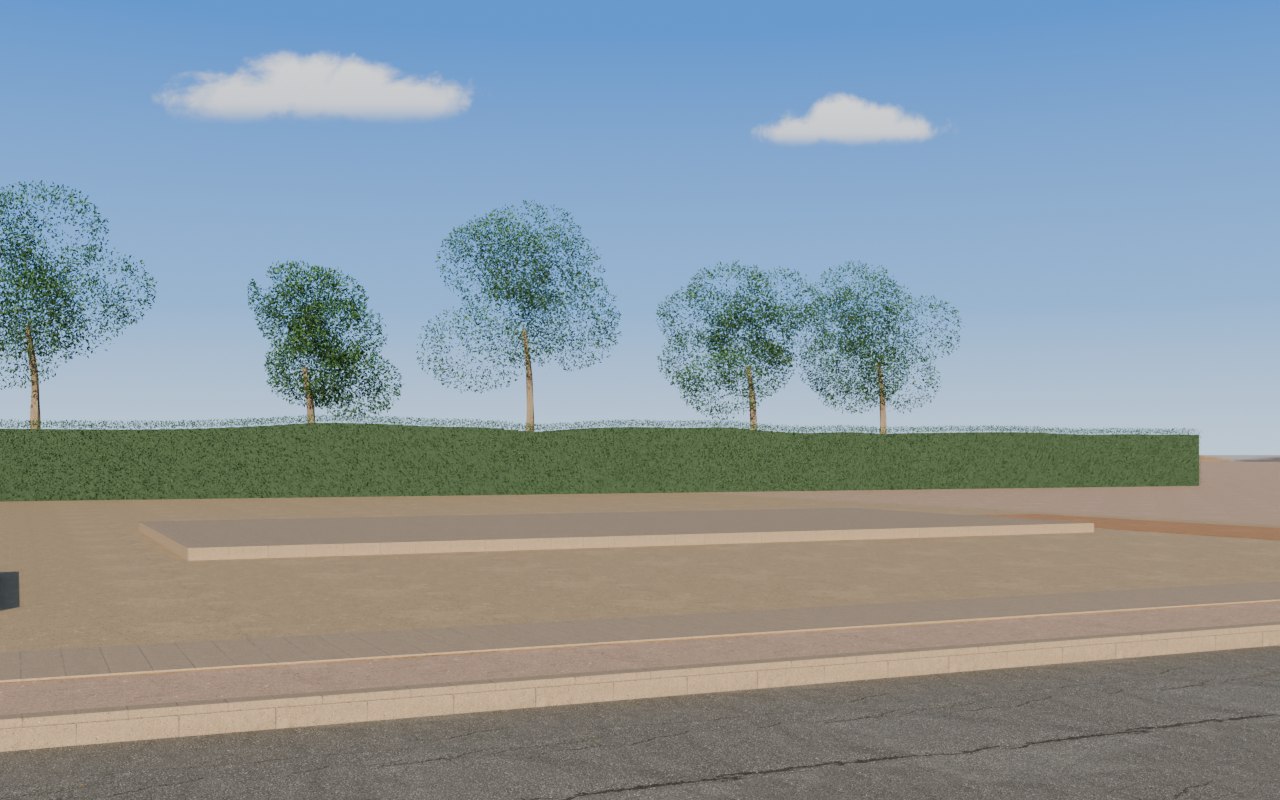
One street view, from prepared site to finished home. Choose a stage to see what happens, what you decide and what is checked.

An empty site becomes a finished home, seen from the street.

New home: Foundation
Rendered from one scene with a fixed camera. Simplified illustration of a typical project. Not engineering guidance or a promise about a specific property.

Foundation

What happens
The site is prepared and the slab is poured.
What you decide
Final placement of the house on the lot.
What must be checked
Soil, grading and the foundation inspection.

Two starting points

A vacant lot and a rebuild end in the same place, a new home, but they start with different questions.

New home on a vacant lot

A complete home designed for the lot.

What changes on the property
An empty lot becomes a finished home, with utility connections, driveway and landscaping.
What it may suit
You own or are buying a lot and want a home designed around it.
What needs checking first
Zoning and setbacks, utility availability, soil and slope, access for construction.
What can affect scope and budget
Home size, site preparation and grading, utility distance, design complexity and finishes.
A sensible next step
A site review of the lot before any design work.

Rebuild on your lot

Replace an existing house with a new one.

What changes on the property
The existing structure is removed and a new home is built on the cleared site.
What it may suit
The existing house no longer fits your needs and repairs would not solve the problem.
What needs checking first
What the city allows to be rebuilt, demolition permits, existing utilities and any shared walls or easements.
What can affect scope and budget
Demolition and disposal, what can be reused on site, home size and finishes.
A sensible next step
Compare a rebuild with a major remodel for the same property.

Whether a route is allowed on a specific property depends on the lot, the existing structures and the city’s current rules. Nothing here is an eligibility decision, a price or a timeline.

What shapes a new home’s scope

Four things do most of the work in sizing a new-home project. Each one is a conversation to have before anyone prices it.

Existing property and site

What is already there sets the starting point: the lot’s size and slope, existing structures and their condition, and where water, sewer, gas and power come in.

Questions worth answering

  • Do you have a survey or old plans?
  • Where do utilities enter the property?
  • Is anything on the lot in poor condition?

What it can change: Site preparation, what can be reused, and how far new connections need to run.

For your project: On a vacant lot, utility distance and grading are often the first unknowns.

Nobody can price a project from a web page. These are the questions that make a first conversation useful.

New-home questions

Short answers, grouped by project type. Specific rules depend on your property and your city.

Start a new-home brief

Answer three short questions about your lot and plans. The brief is saved in this browser, and you can print it for a first conversation.

Ask about a new home

Send your project to Castle

A few details are enough. Castle will reply about your project.

Give at least one: email or phone.

Give at least one: email or phone.

Add more project details (optional)
Where are you now?
Any timing to plan around?

Castle uses these details only to reply about your project. They are kept by Castle, not in this browser.

Ask a question

How should we reply?

Contact details and messages are used only to reply to you. They are not saved in this browser.