(909) 373-7214

Selected work: Castle projects in Fontana, Montclair and Upland

Five properties in Fontana, Montclair and Upland that Castle Construction and Development worked on. The photos come from each property and are cropped for layout. Captions describe only what each photo shows, not the scope of the work.

Upland project

In these photos: Kitchen and a bedroom.
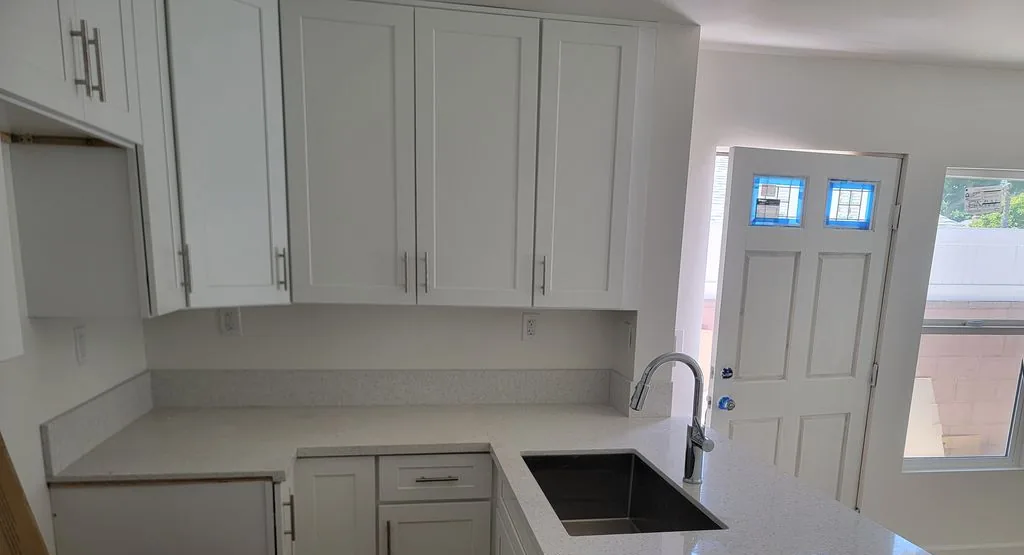
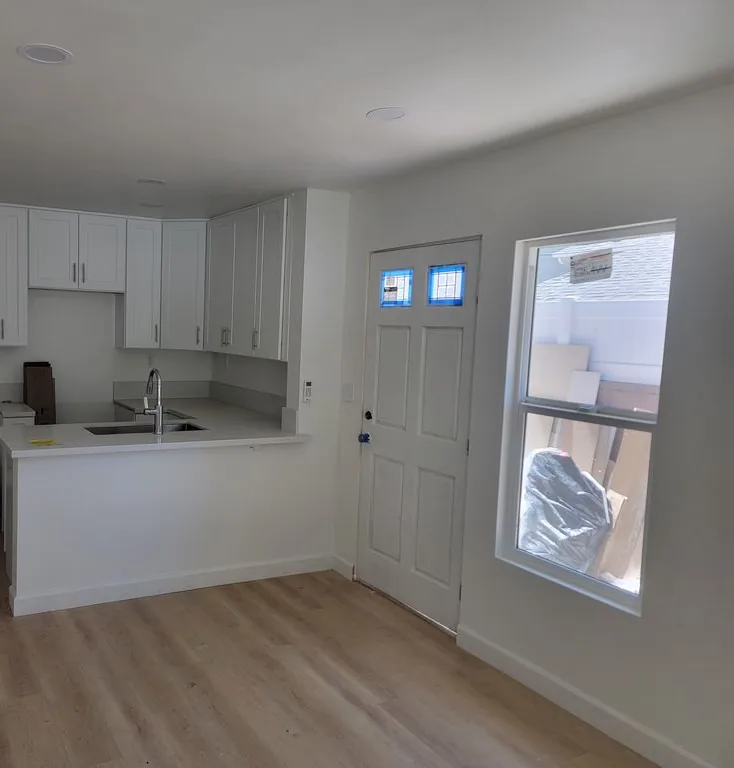
White shaker cabinets, a light countertop and an undermount sink beside a door with small windows
Kitchen with white cabinets and a peninsula next to an exterior door
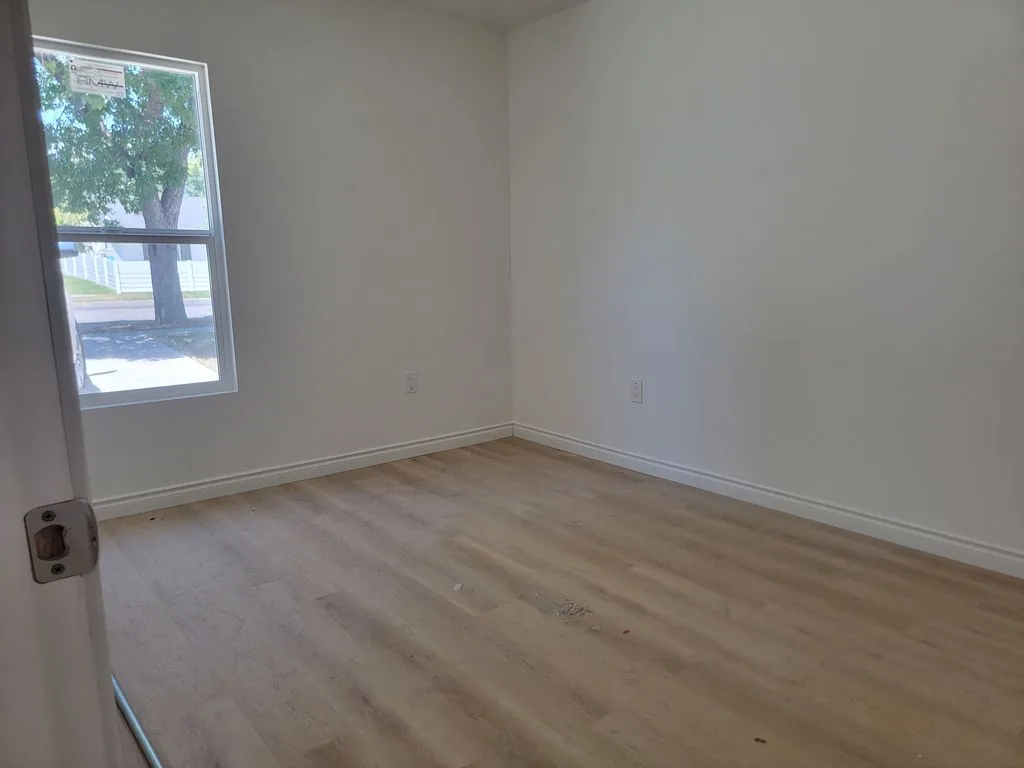
Empty bedroom with wood-look flooring and a window

Fontana residence 1

In these photos: Kitchen, bathroom, living area and exterior.
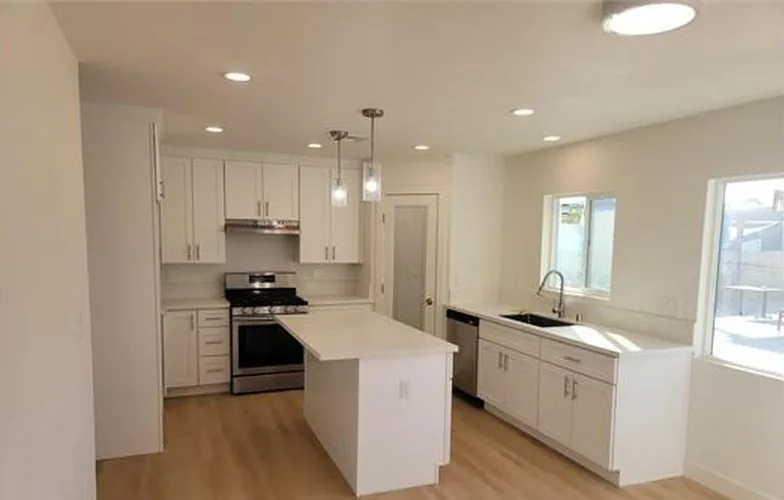
Kitchen with white shaker cabinets, a center island and pendant lights
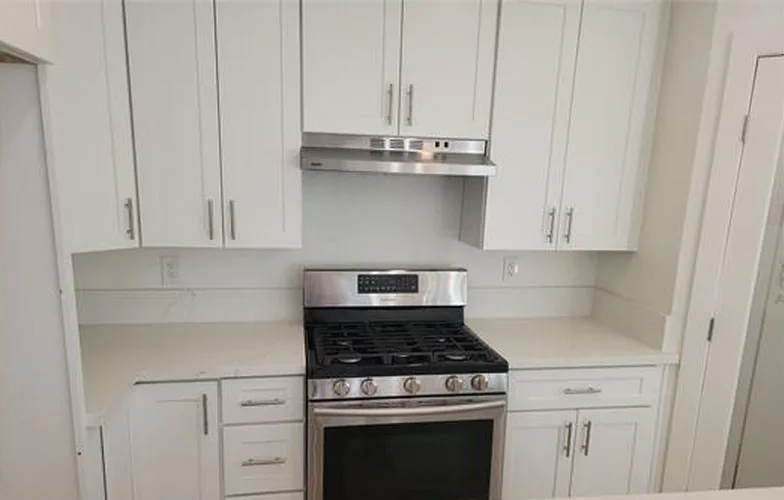
Gas range between white cabinets with light countertops
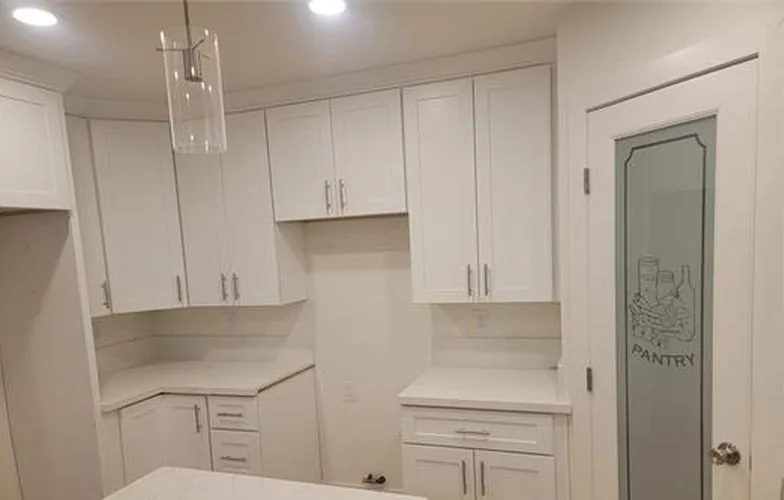
White kitchen cabinets beside a pantry door with frosted glass
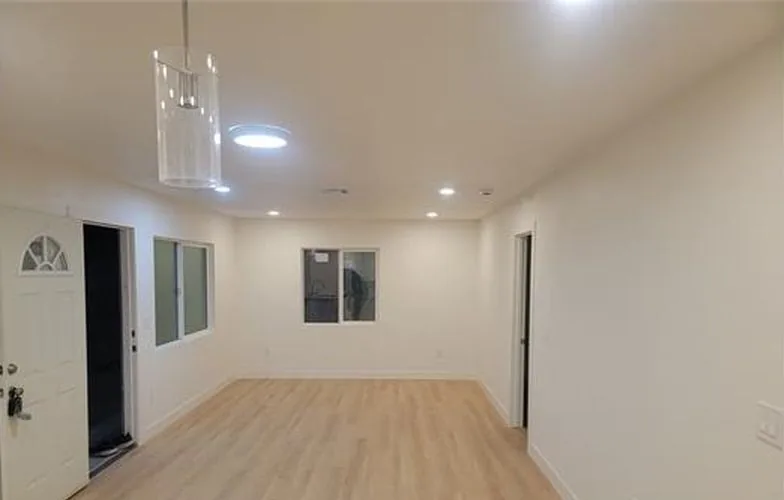
Open living area with wood-look flooring and a front door with an arched window
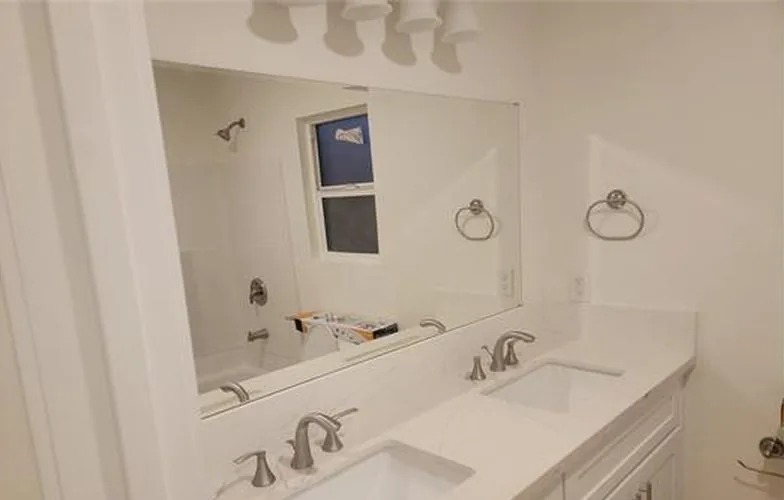
Bathroom with a double-sink vanity and a wide mirror
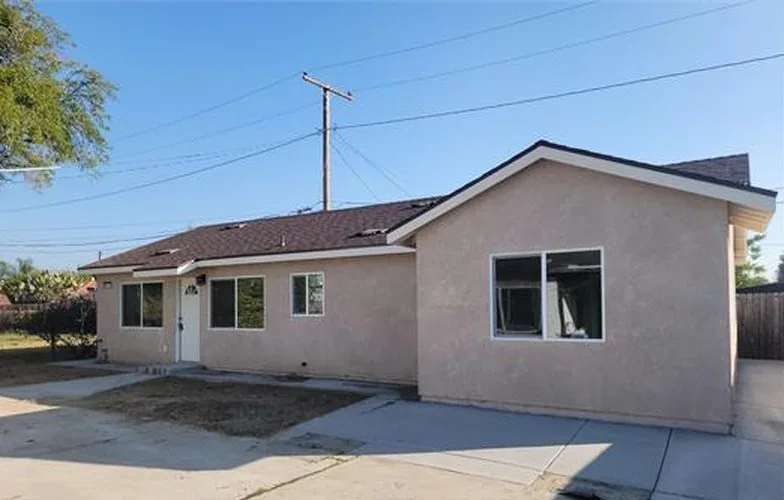
Single-story stucco house with a concrete driveway

Montclair residence

In these photos: Kitchen, bathrooms and a laundry closet.
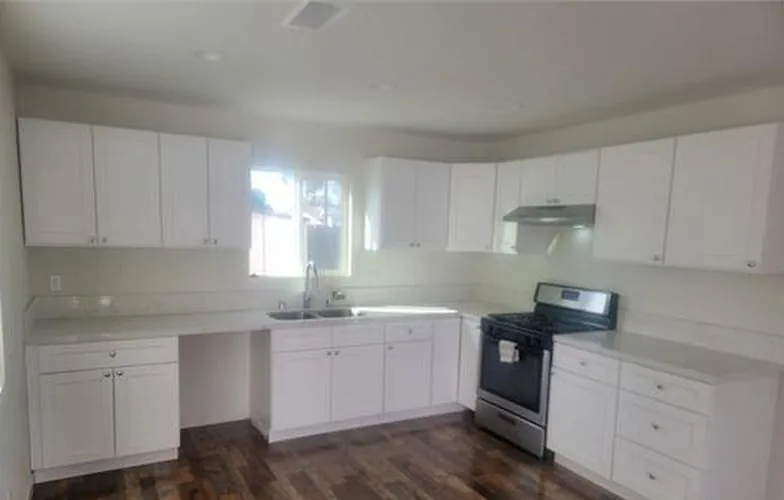
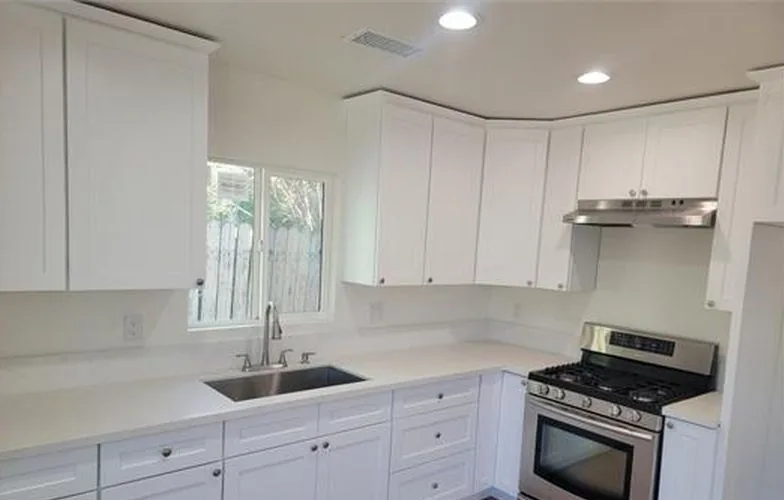
L-shaped kitchen with white cabinets, a stainless range and dark wood-look flooring
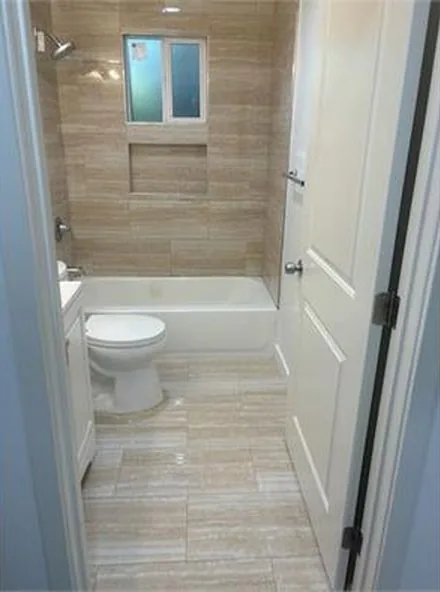
Bathroom with a tiled tub surround, a niche and a white vanity
Tub with tiled walls and a tiled floor seen through the bathroom door
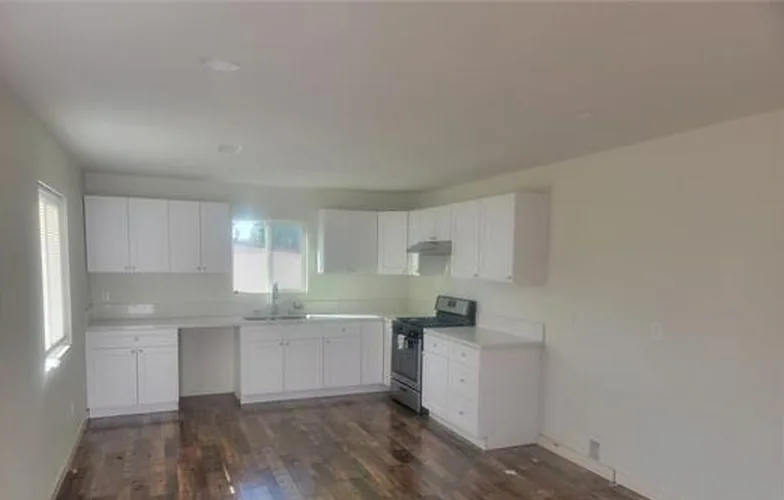
Wide view of a white kitchen and dark wood-look floor
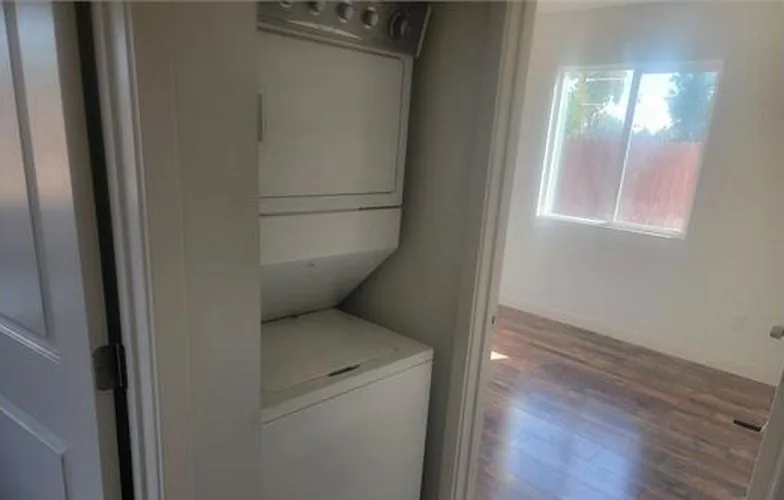
Laundry closet with a stacked washer and dryer next to a bedroom

Fontana residence 2

In these photos: Exterior, kitchen, bathroom and a room.
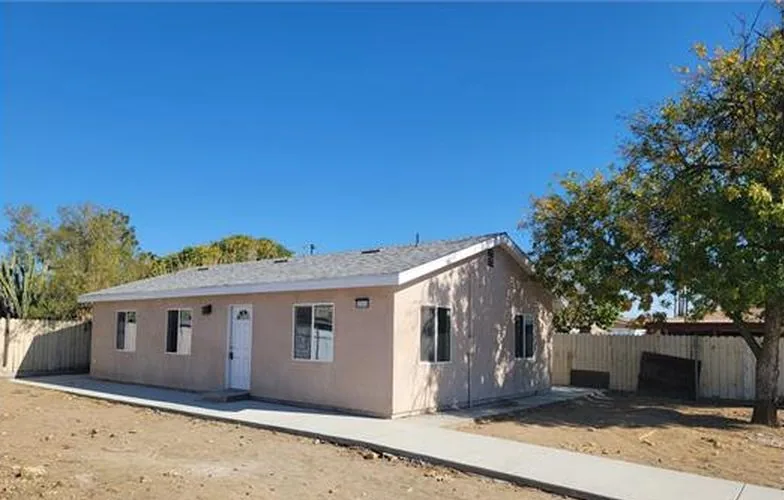
Single-story stucco building with a concrete walkway on a bare dirt lot
Kitchen with white cabinets, a gas range and a window over the sink
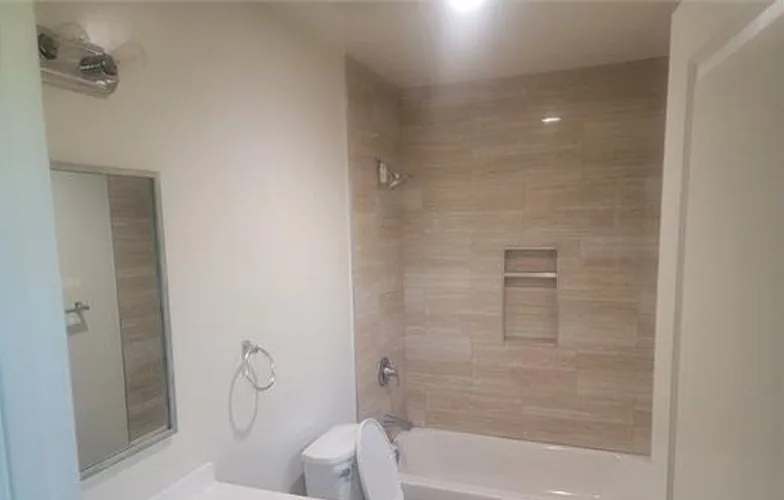
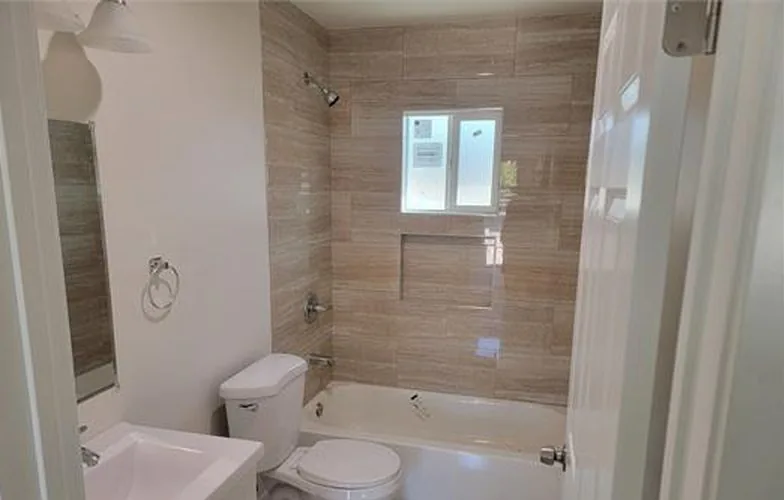
Bathroom with a tiled tub surround and a recessed niche
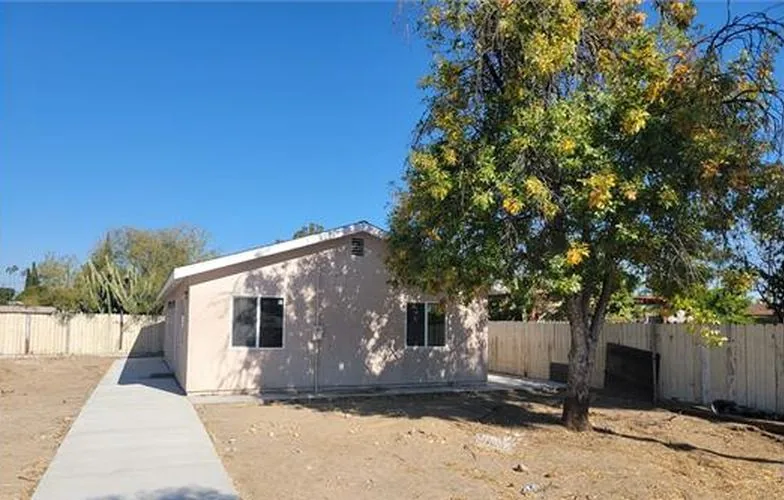
Rear of a single-story stucco building beside a large tree
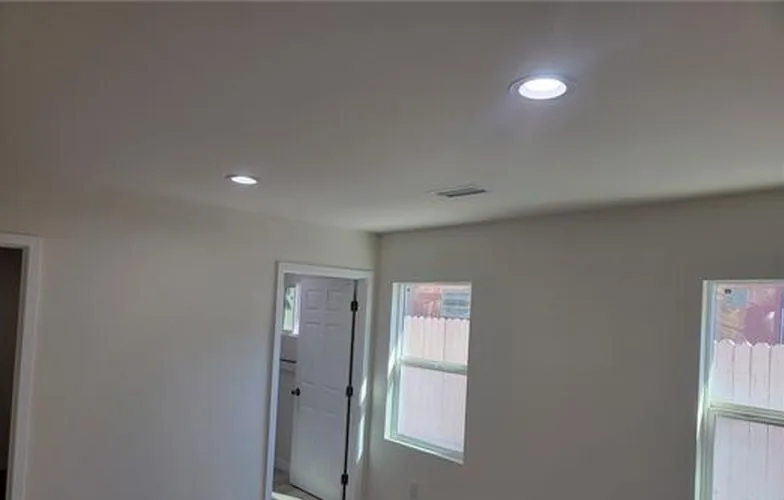
Empty room with recessed lights, wood-look flooring and two windows

Fontana residence 3

In these photos: Kitchen, bathroom, vanity and a bedroom.
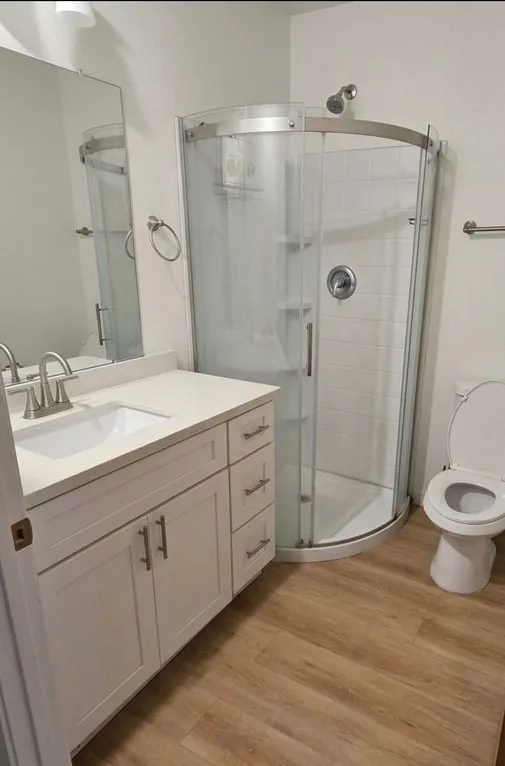
Bathroom with a curved glass shower enclosure and a white vanity
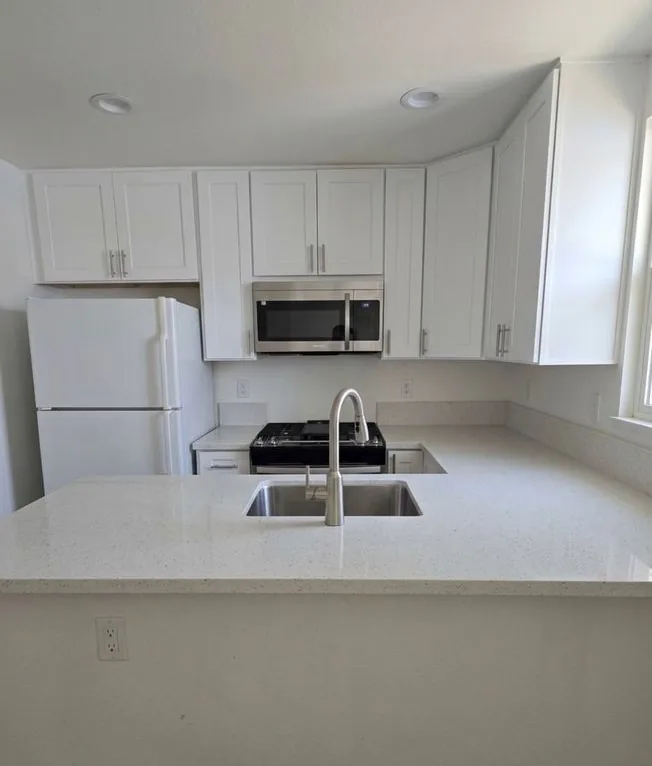
Kitchen with white cabinets and a peninsula with a sink
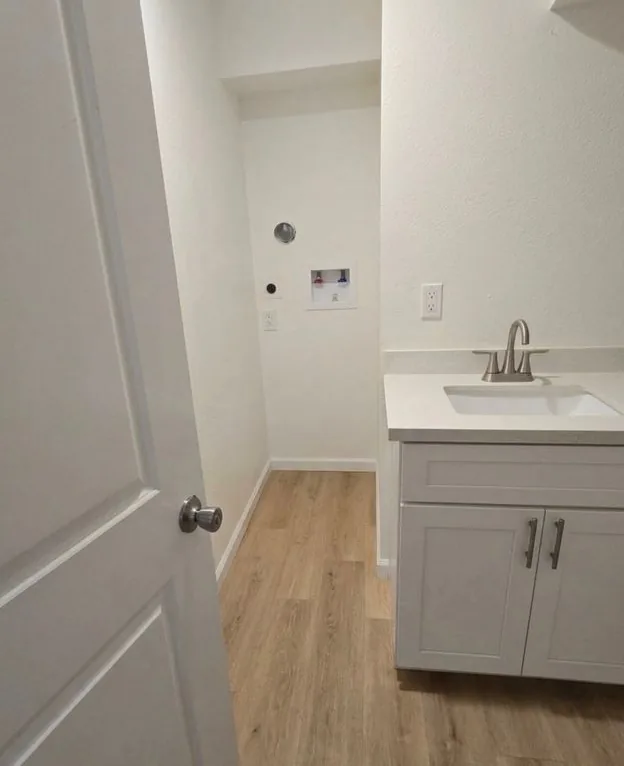
Gray vanity and wood-look flooring
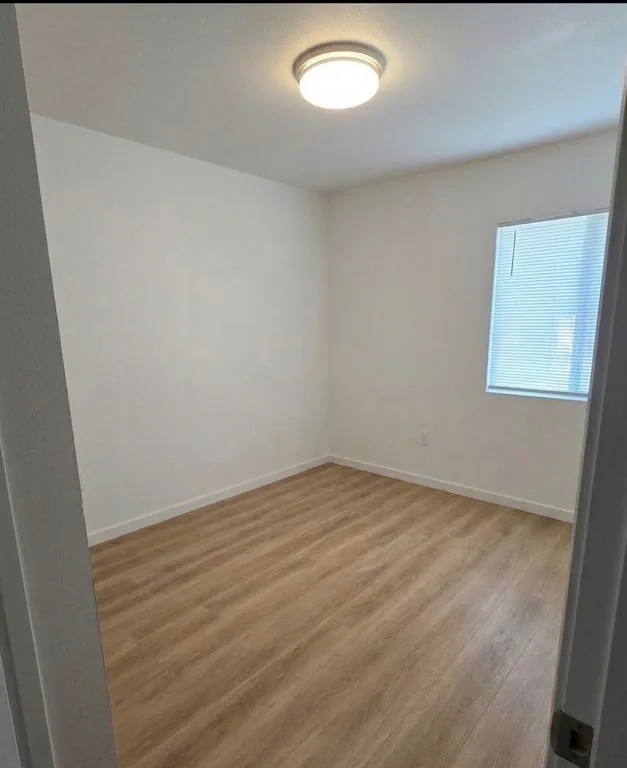
Empty bedroom with a window and wood-look flooring

Photos of each property, published with permission.

Talk about your project

Start with a brief you can keep, or send us your question.

Contact us

Send your project to Castle

A few details are enough. Castle will reply about your project.

Give at least one: email or phone.

Give at least one: email or phone.

Add more project details (optional)
Where are you now?
Any timing to plan around?

Castle uses these details only to reply about your project. They are kept by Castle, not in this browser.

Ask a question

How should we reply?

Contact details and messages are used only to reply to you. They are not saved in this browser.